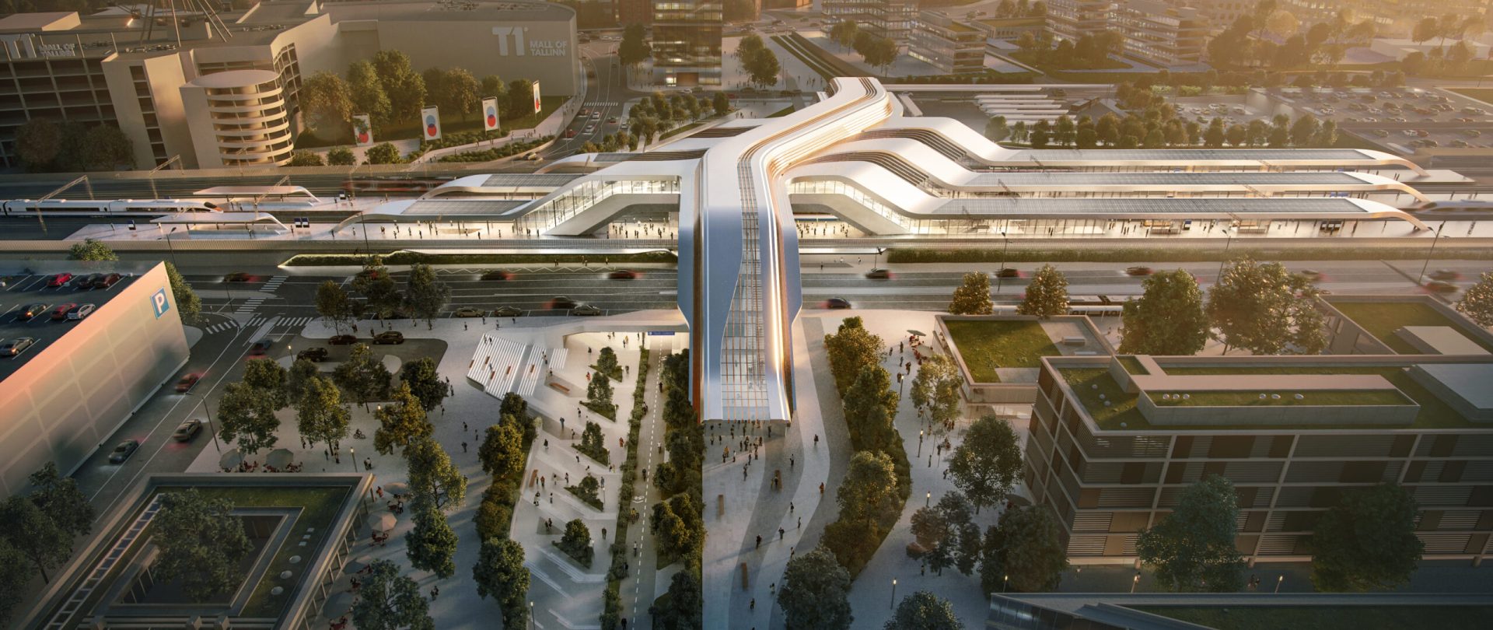
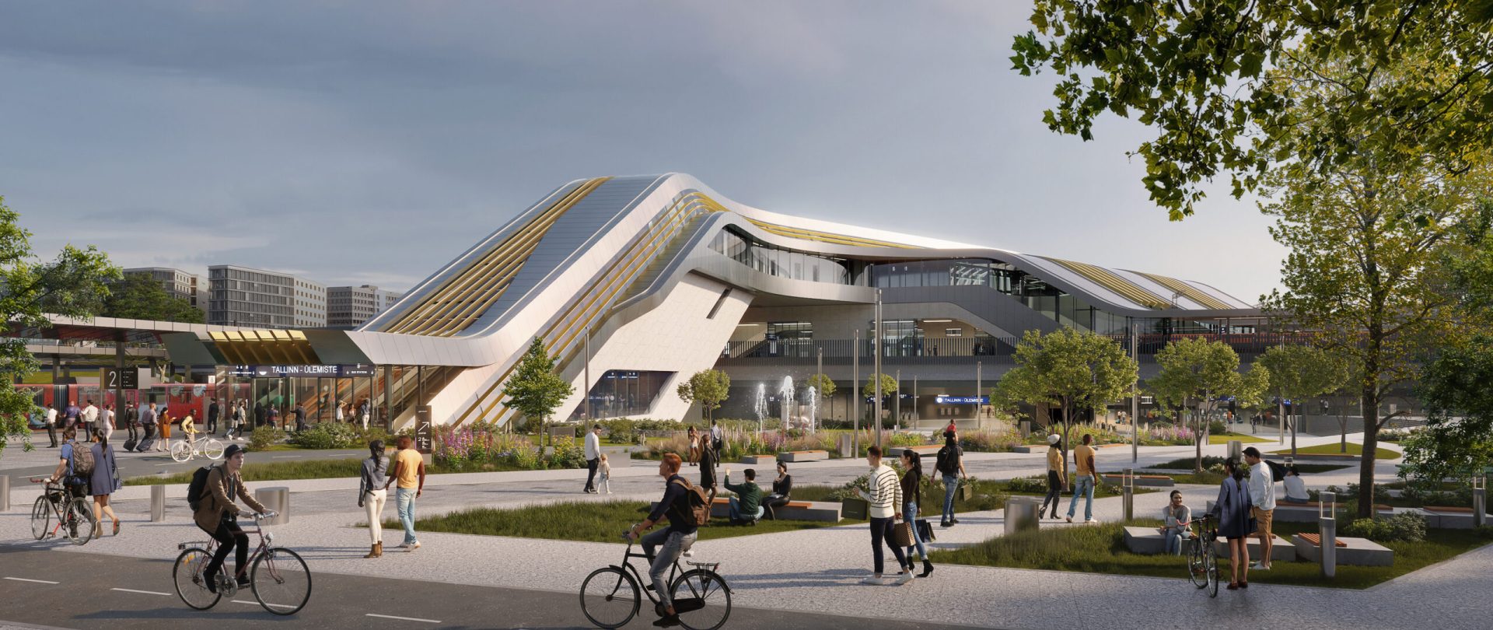
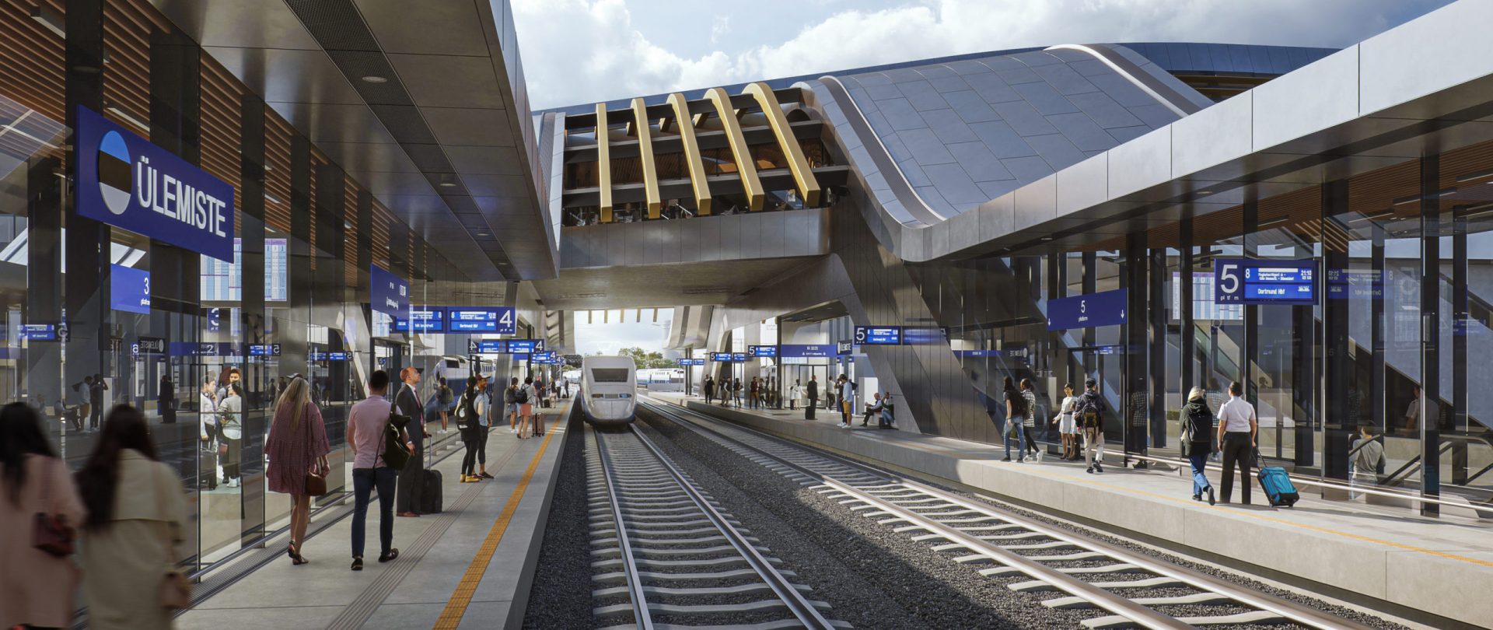
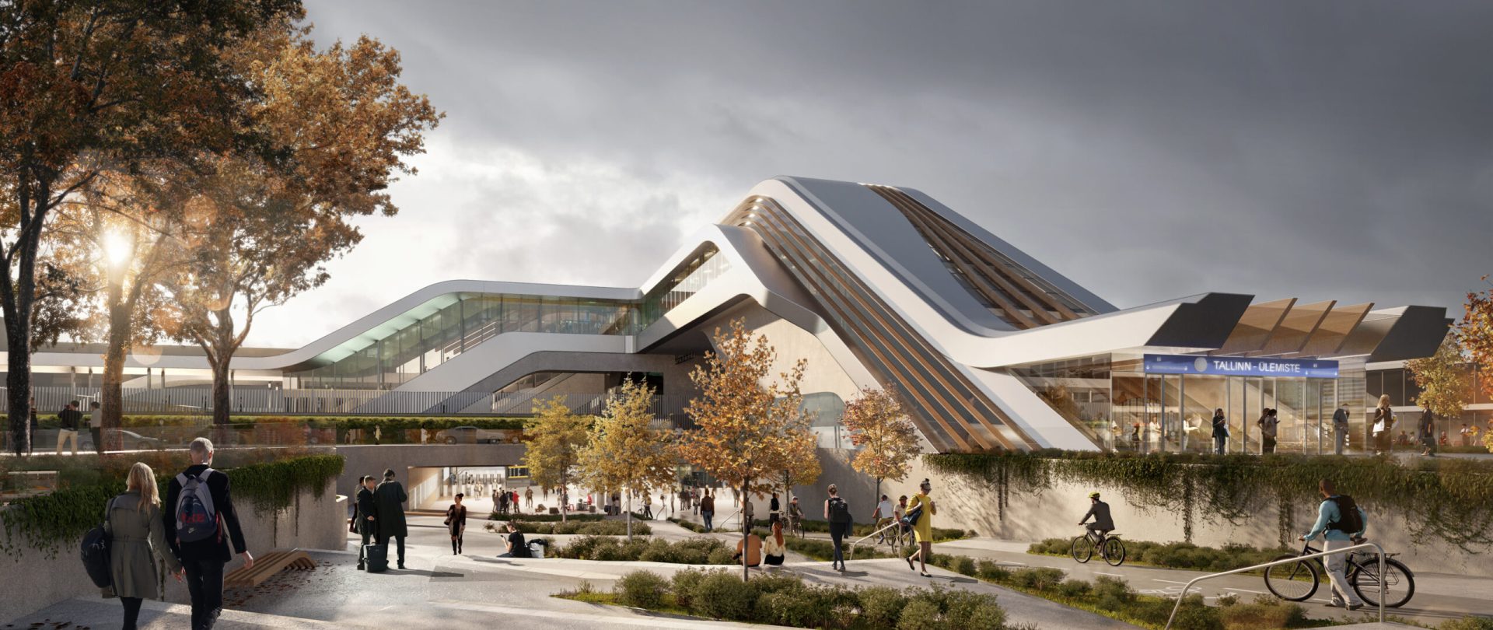
From a façade contractor’s perspective, the Rail Baltica Ülemiste Terminal ranks among the most complex transportation buildings in Europe. Its complexity stems not only from the scale of the building but, more importantly, from its continuously changing three-dimensional geometry, the limited repetition of façade elements, and the fact that the entire fabrication process relies on highly accurate 3D design and engineering. In addition, the façade, primary structure, and roof are integrated into a single coherent building envelope, while installation often takes place above an operational railway under stringent construction and safety constraints. On projects of this nature, successful delivery depends to a large extent on the façade contractor’s engineering capabilities, manufacturing precision, and experience in delivering complex free-form architectural designs.
Photos: Zaha Hadid Architects