
University of Tartu Delta Building
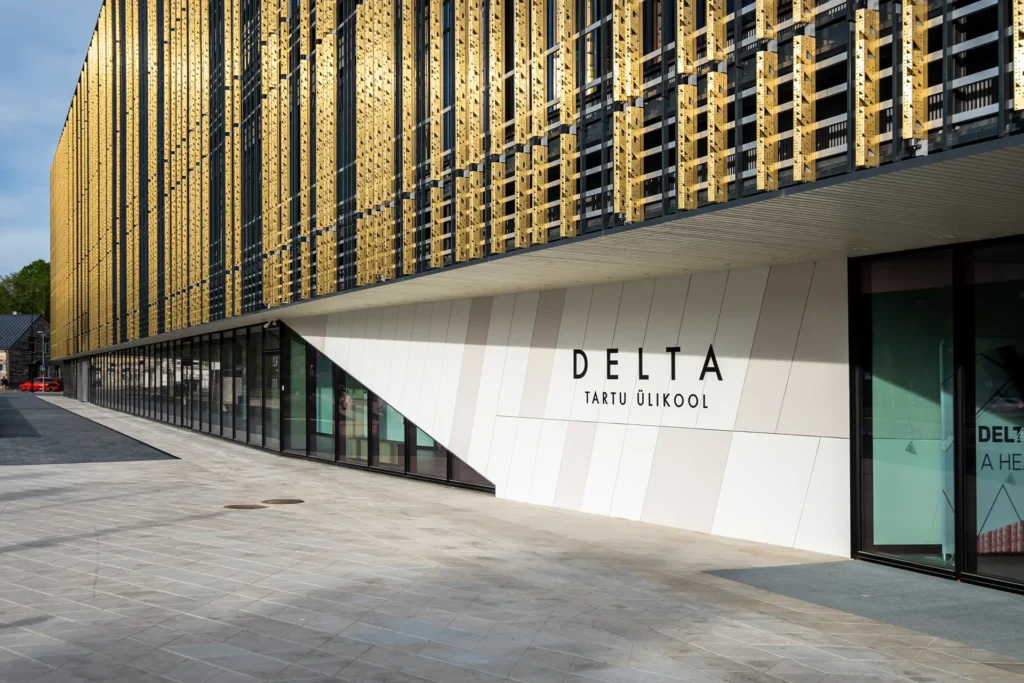
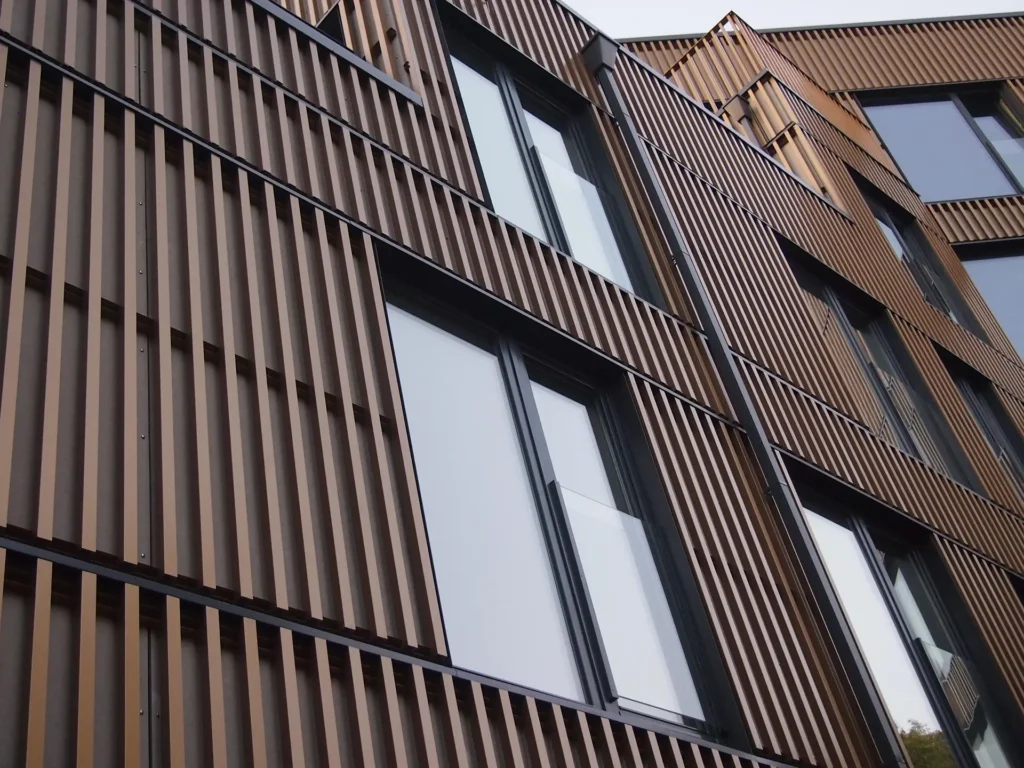
Parmet’s scope included the facade grille of the building and the mesh modular ceilings of the corridors. The hidden fastening method of vertical aluminum pipes with brass cover of the facade grating has been developed by Parmet and has successfully proven itself. This made it possible to assemble the entire brass ribs in the factory […]
Nautica Mall
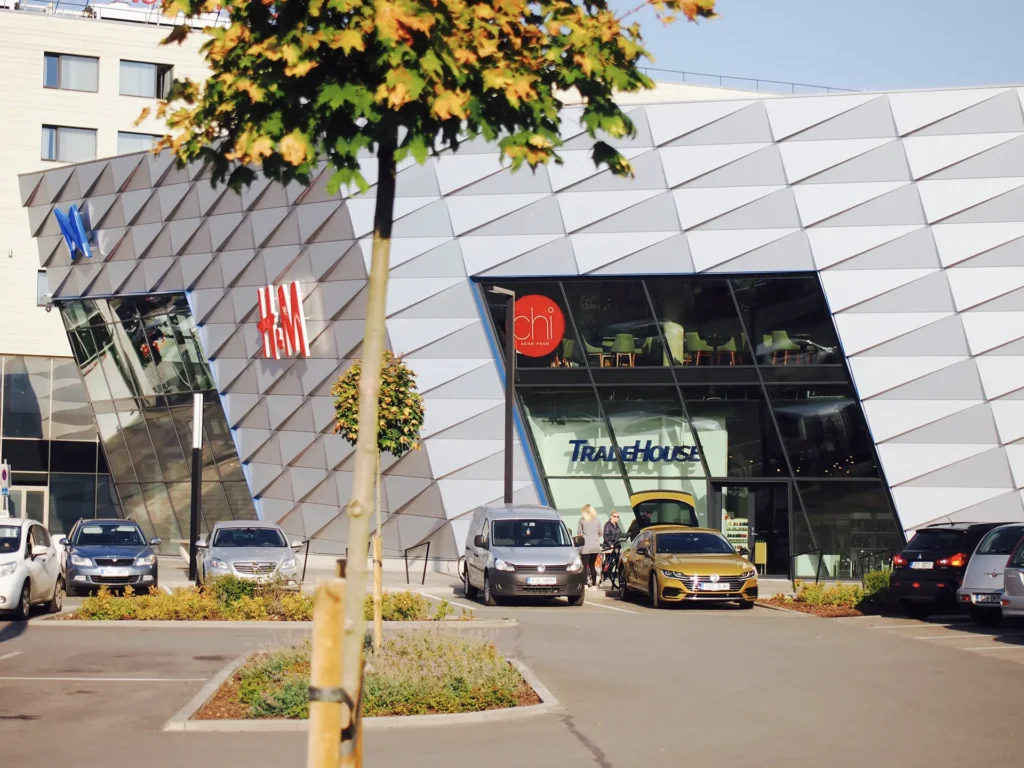
Öpik 2
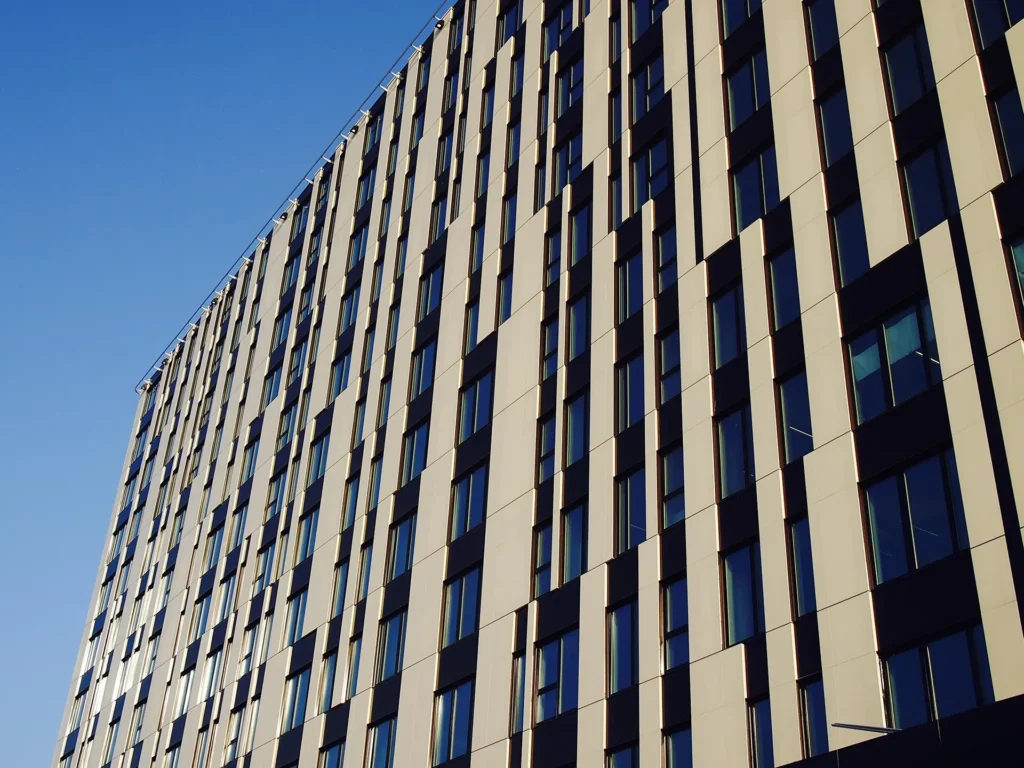
The work included the construction of climate walls and the installation of aluminum composite facade coverings, as well as various brass surfaces in front of the entrances and in the lobby. In the case of the composite facade, it was a large quantity of two-tone cassettes. During the planning, it was therefore necessary to harmonize […]
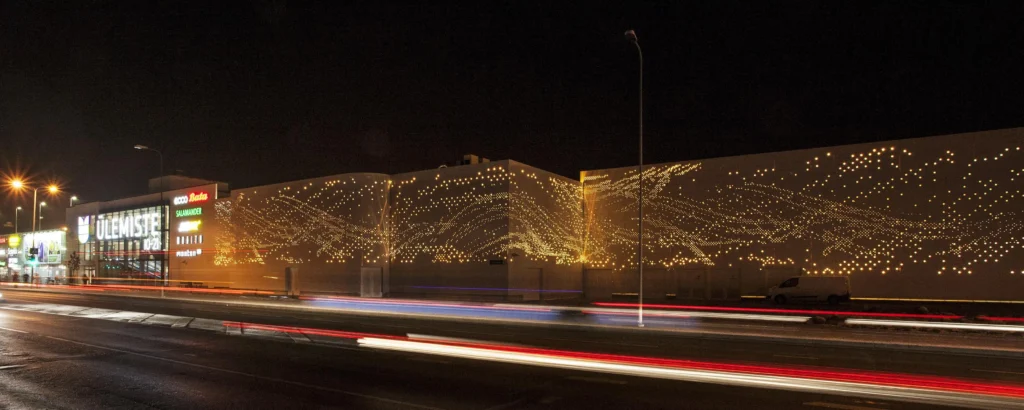
Ülemiste Center
Tõnismäe Premium
Das House
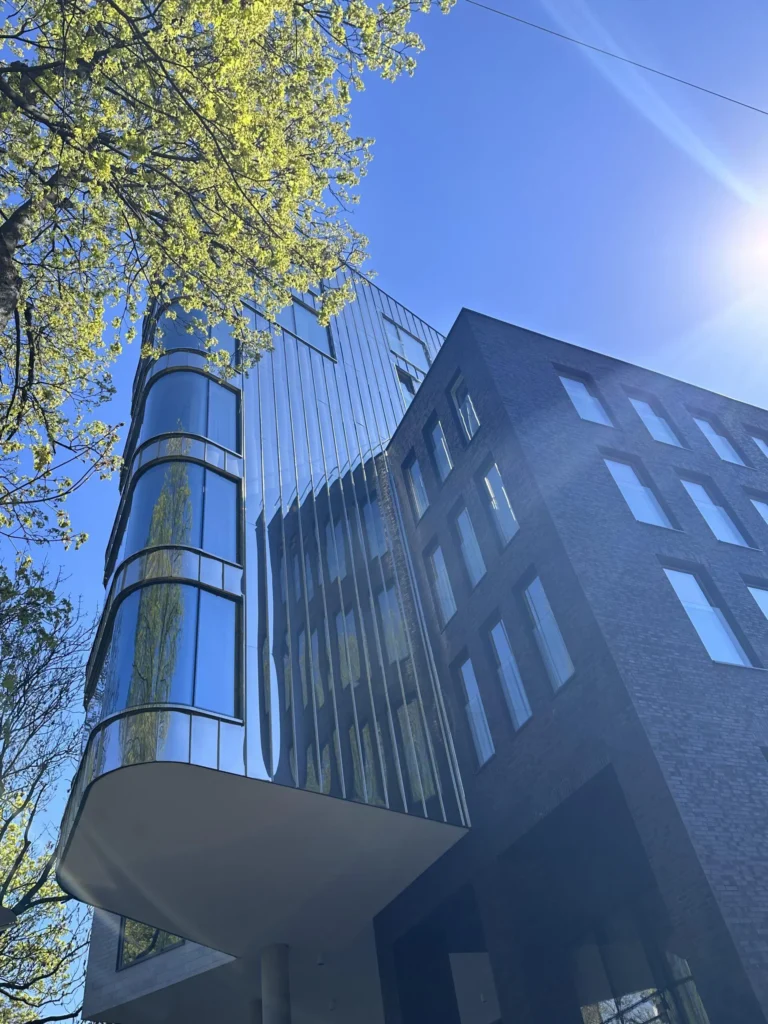
Das Haus consisted of several architectural solutions, of which Parmet’s part was the covering of the highest part of the building with tiles made of stainless steel. A solution was developed that would visually give the impression of a standing seam panel.
Pärnu mnt 22 ärihoone

Rävala 2 büroohoone

Centennial büroo- ja hotellihoone

T1 Mall of Tallinn
